




UPDATED:
Key Details
Property Type Single Family Home
Sub Type Single Family Residence
Listing Status Active
Purchase Type For Sale
Square Footage 3,015 sqft
Subdivision Wisteria Add
MLS Listing ID 21292728
Style Traditional
Bedrooms 4
Full Baths 2
Half Baths 1
HOA Fees $128/mo
HOA Y/N Mandatory
Year Built 2004
Annual Tax Amount $10,878
Lot Size 6,272 Sqft
Acres 0.144
Property Sub-Type Single Family Residence
Property Description
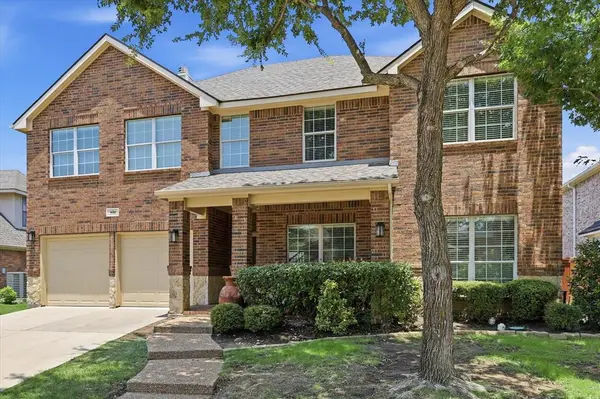
Enjoy everyday comfort and upscale amenities without the hassle—the HOA covers your front yard maintenance, giving you more time to explore the community's trails, fitness centers, sports courts, and FIVE pools (including a water spray park), plus year-round resident events.
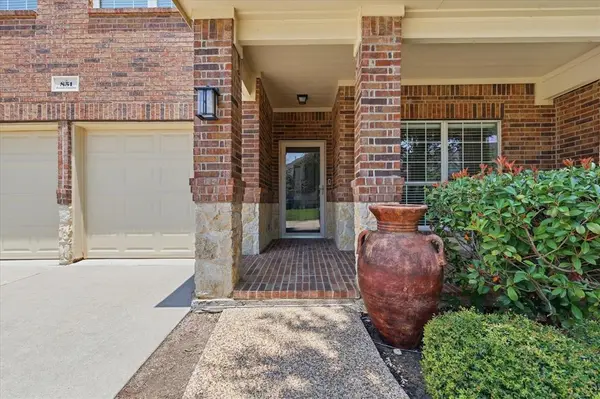
Step inside from the charming front porch to a bright, thoughtfully segmented open floor plan flooded with natural light. The renovated chef's kitchen is an absolute dream, boasting a central island, gleaming granite countertops, a gas cooktop, abundant cabinetry, and a generous walk-in pantry. A cozy gas fireplace anchors the main living space, while a versatile front room effortlessly functions as a home office, formal living area, or playroom—the options are endless!
Escape to the luxurious primary sanctuary, highlighted by a see-through double fireplace, vaulted ceilings, and a private sitting area perfect for unwinding. The spa-like ensuite features an extended dual-sink vanity and a separate shower. Thoughtfully designed with a family-centric layout, all bedrooms are located upstairs to promote togetherness while allowing for separation when needed. Each bedroom offers a walk-in closet, and the massive upstairs game room comes prewired for sound—ready for your ultimate entertainment setup!
Outdoors, the pool-sized backyard and pergola-covered patio with a ceiling fan create an ideal setting for al fresco dining and weekend relaxation. This well cared-for home features a Durable Class 3 impact-resistant roof installed in 2024, designed for enhanced protection. You should call your insurance agent on this one to see the premium savings compared to the Class-1 roofs on the market right now! Enjoy total peace of mind with this incredible roof and a newer lower-level HVAC system.
Location
State TX
County Denton
Community Club House, Community Pool, Community Sprinkler, Fishing, Fitness Center, Golf, Jogging Path/Bike Path, Playground, Sidewalks, Tennis Court(S)
Direction From Lantana Trl and Justin Rd, head north on Lantana Trl toward Tanner Pkwy. Turn Right onto Branch Crossing.
Rooms
Dining Room 2
Interior
Interior Features Built-in Features, Cable TV Available, Decorative Lighting, Open Floorplan, Pantry, Sound System Wiring, Vaulted Ceiling(s), Walk-In Closet(s)
Heating Central, Electric, Natural Gas
Cooling Central Air, Electric
Flooring Carpet, Ceramic Tile, Luxury Vinyl Plank
Fireplaces Number 3
Fireplaces Type Bath, Bedroom, Double Sided, Living Room
Appliance Dishwasher, Disposal, Gas Cooktop, Gas Water Heater, Plumbed For Gas in Kitchen, Vented Exhaust Fan
Heat Source Central, Electric, Natural Gas
Laundry Full Size W/D Area, Dryer Hookup, Washer Hookup
Exterior
Garage Spaces 2.0
Fence Wood
Community Features Club House, Community Pool, Community Sprinkler, Fishing, Fitness Center, Golf, Jogging Path/Bike Path, Playground, Sidewalks, Tennis Court(s)
Utilities Available Curbs, MUD Sewer, MUD Water
Roof Type Composition
Total Parking Spaces 2
Garage Yes
Building
Lot Description Subdivision
Story Two
Foundation Slab
Level or Stories Two
Structure Type Brick
Schools
Elementary Schools Ep Rayzor
Middle Schools Tom Harpool
High Schools Guyer
School District Denton Isd
Others
Acceptable Financing Cash, Conventional, FHA, VA Loan
Listing Terms Cash, Conventional, FHA, VA Loan
Virtual Tour https://www.zillow.com/view-imx/e6db706a-1dfe-4f30-a389-c1b4954a4075?setAttribution=mls&wl=true&initialViewType=pano&utm_source=dashboard

NEARBY SCHOOLS & PROPERTIES
GET MORE INFORMATION
Therese Johnson
Broker Associate | License ID: 634934-B
Broker Associate License ID: 634934-B