


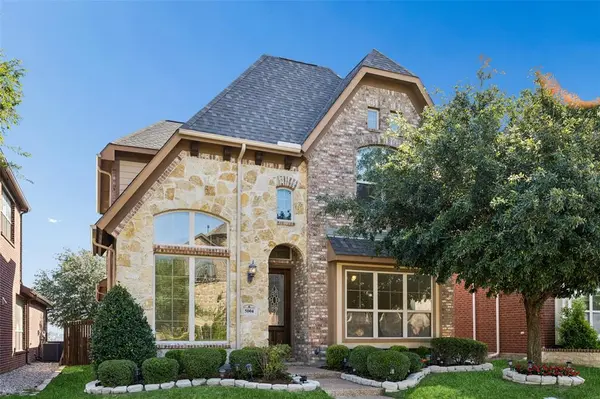
For more information regarding the value of a property, please contact us for a free consultation.
Key Details
Property Type Single Family Home
Sub Type Single Family Residence
Listing Status Sold
Purchase Type For Sale
Square Footage 2,231 sqft
Subdivision Dominion Revised
MLS Listing ID 21269911
Sold Date 09/03/26
Bedrooms 4
Full Baths 3
HOA Fees $58/ann
HOA Y/N Mandatory
Year Built 2013
Annual Tax Amount $10,992
Lot Size 4,399 Sqft
Acres 0.101
Property Sub-Type Single Family Residence
Property Description
This beautiful 4-bedroom, 3-bath Irving home warmly welcomes you the moment you enter. Filled with natural light, the inviting living room features a cozy fireplace and seamlessly connects to the open-concept kitchen, creating an ideal space for everyday living and entertaining. The impressive kitchen offers an island with seating, built-in stainless steel appliances, generous cabinetry, and ample prep space. The serene downstairs primary suite provides a relaxing retreat with a spa-inspired ensuite bath featuring dual sinks, a soaking tub, separate shower with rain showerhead, and continuous hot water from the Rinnai tankless water heater. French doors open to an elegant home office that is perfect for working remotely, studying, or creative pursuits. Spacious secondary bedrooms and an additional upstairs living area add flexibility to fit a variety of needs. Enjoy your private backyard with room to relax or entertain. Recent updates include a new Class 4 roof and gutters in 2026, plus a freshly stained fence in 2026. Pride of ownership shines through with regular pest control maintenance since 2013. Situated on a quiet street in a desirable community built by Lion's Gate, residents enjoy access to a community pool, play park, and dog park. Conveniently located near parks, shopping, dining, and is accessible to a variety of educational options, including the highly regarded Jack E. Singley Academy, known for its early college and career focused programs-pathways (including engineering, information technology, & health science), as well as the nearby charter school, Great Hearts, that is within walking distance. This home offers comfort, convenience, and versatility in a fantastic Irving location. Washer, Dryer and Refrigerator will convey. 3D tour available online.
Location
State TX
County Dallas
Community Community Pool
Direction Head north on State Hwy 161 N Take the exit toward Belt Line Rd Continue onto State Hwy 161 N Sharp left onto State Hwy 161 S Turn right toward Carbon Rd Turn left at the 1st cross street onto Carbon Rd Turn left onto Province Pl
Rooms
Dining Room 1
Interior
Interior Features Walk-In Closet(s)
Heating Central, Natural Gas
Cooling Central Air, Electric
Flooring Carpet, Hardwood, Tile
Fireplaces Number 1
Fireplaces Type Decorative, Electric
Appliance Dishwasher, Disposal, Gas Oven, Gas Range, Gas Water Heater, Microwave, Tankless Water Heater, Vented Exhaust Fan
Heat Source Central, Natural Gas
Exterior
Garage Spaces 2.0
Community Features Community Pool
Utilities Available City Sewer, City Water, Community Mailbox, Electricity Available, Electricity Connected, Individual Gas Meter, Individual Water Meter, Natural Gas Available, Sewer Available
Roof Type Shingle
Total Parking Spaces 2
Garage Yes
Building
Story Two
Foundation Slab
Level or Stories Two
Structure Type Brick
Schools
Elementary Schools Townsell
Middle Schools Houston
High Schools Macarthur
School District Irving Isd
Others
Acceptable Financing Cash, Conventional, FHA, VA Loan
Listing Terms Cash, Conventional, FHA, VA Loan
Financing Cash
Read Less Info
Want to know what your home might be worth? Contact us for a FREE valuation!

Our team is ready to help you sell your home for the highest possible price ASAP

©2026 North Texas Real Estate Information Systems.
Bought with Raji Gali • REKonnection, LLC
NEARBY SCHOOLS & BUSINESSES
GET MORE INFORMATION
Therese Johnson
Broker Associate License ID: 634934-B
Broker Associate License ID: 634934-B